
 PHOTOS PROVIDED / THE VILLAGE REPORTER
FAIRLAWN RETIREMENT COMMUNITY REDEVELOPMENT … The first phase of the project features the development of roughly 30,000 square feet in new construction on the northern end of the campus. This expansion will incorporate a 12-bed nursing home wing and a 24-bed nursing home wing, with a protected courtyard situated between them as shown.
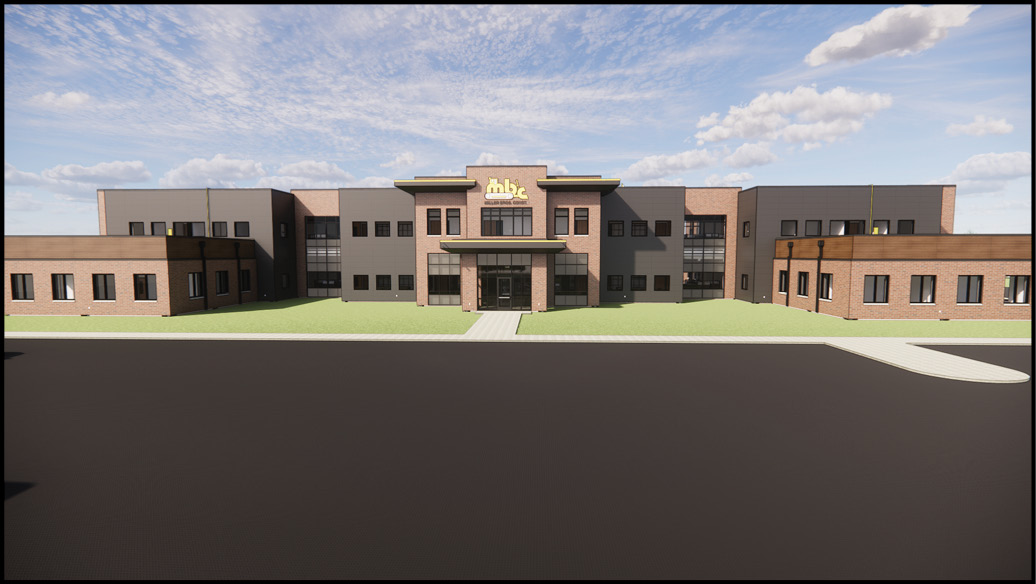 NEW MBC HEADQUARTERS … MBC plans to redevelop its current property with the construction of an approximately 20,000 square foot two-story office building as shown in this digital rendering.
By: Amy Wendt
THE VILLAGE REPORTER
amy@thevillagereporter.com
The Archbold Planning Commission convened on Monday, June 8, with Mayor Brad Grime, Village Council Member Karla Ball, and commission members Trevor Meyer, Vaughn Bentz and Kevin Baez at the table.

Village Planner/Zoning Inspector Grant Schaffner, Village Administrator Aaron Alt and Village Engineer Dexter Krueger were also on hand to share information on upcoming construction projects slated to take place within the village.
Several members of the public were seated in the audience area to hear the latest development updates.
Addressing routine matters first, the commission approved minutes from its February 9 public hearing on a major site plan review for Taco Bell and a variance request from resident Kristina Rosales.
MILLER BROTHERS EXPANSION
The agenda next turned to a public hearing regarding a major site plan review for Miller Brothers Construction (MBC), which proposes building a new office facility at its existing South Defiance Street location.
Representing MBC was Cody Gable of DGL Consulting Engineers, the firm leading the project. MBC’s Chief Operating Officer, Public Construction, Jeremy Hurst, was also in attendance to take questions from the commission members.
Schaffner explained that MBC plans to redevelop its current property with the construction of an approximately 20,000-square-foot two-story office building.
The project plan also includes new parking lots, stormwater detention, and landscaping improvements. Upon completion of the new structure, the current MBC office building will be demolished.
Gable explained that upon completion of the new structure, most of the parking will be located in front of the new offices with limited access to the rear service areas.
Along the north side of the property, the existing ditch area will be expanded into a detention basin to account for the increase in impervious surface and to accommodate water quality treatment as required by the EPA. Existing water and sanitary sewer connections will continue to be used.
Schaffner added that because the amount of new impervious surface is limited, village regulations do not require detention facilities.
“So, they’re going above and beyond on that end, which we think is great, considering the flooding issues that Archbold has.”
Hurst noted that construction would begin in late July or early August and he anticipates the office building will be finished in the fall of 2027.

He added that the project may be completed in its entirety by spring of 2028.
The commission recommended approval of the plan contingent upon final designs complying with village zoning, engineering and fire department requirements.
Commission member Vaughn Bentz thanked MBC for choosing to expand its headquarters within village limits.
“It was important to the Miller family, and here we are, so thank you,” Hurst responded.

Before offering a motion to approve per the staff recommendation, Mayor Grime thanked MBC reps, “You guys have done your homework. You made it very easy for the planning commission, so thank you for that.”
FAIRLAWN REDEVELOPMENT
The meeting then transitioned into a public hearing concerning a major site review for the initial two phases of the Fairlawn Retirement Community’s multi-stage redevelopment on East Lutz Road.
This follows the planning commission’s July 2025 approval of variances intended to accommodate these campus improvements.
Project architect Steven Busch said that the expansion is essential to Fairlawn’s long-term financial stability, with independent living helping support the costs of nursing home care.


“First of all, we’re doing this for the longevity of the overall organization. Independent living is the piece that makes money for a senior living facility.
A nursing home, in general, loses money. It’s just the nature of the regulations and the way the business works.
“So the need for that apartment building is there to help the financial pro forma of the overall project.
“By building that piece, yes, it is coming in second because there’s more of a need initially, because existing conditions are what they are, to build the nursing home.

“But they need that second piece to be resolved to make the overall finances work for the facility,” Busch explained.
Phase 1 of the project features the development of roughly 30,000 square feet in new construction on the northern end of the campus.
This expansion will incorporate a 12-bed nursing home wing and a 24-bed nursing home wing, with a protected courtyard situated between them.
Once the additions are complete and the residents have been relocated to their new rooms, the outdated sections of the current building, which was built in 1962, will be demolished. Plans also call for a reconfiguration of the current parking lot.

The second phase includes construction of a new 80,653-square-foot independent living building located on the south side of the campus near Wyse Commons community center.
The three-story structure will include 46 living units featuring balconies, underground parking, and outdoor spaces as well as direct connection to Wyse Commons.
Busch explained that the community room at Wyse Commons will also be reconfigured to include a kitchen, which will allow for a restaurant-style dining experience for both residents and the general public.
Designs for the new nursing home buildings and the assisted living apartments will feature a residential aesthetic to mirror the neighborhood.

The project also calls for stormwater infrastructure improvements, which include two oversized detention basins, one of which will be sloped to blend into the landscape.
The installation of larger underground storm pipes is also included in the plan.
Phase 1 construction is slated to begin in September of this year and Phase 2 in 2027. To maintain uninterrupted resident services on the healthcare campus, the overall redevelopment plan could take 5 to 8 years to complete in 10 to 12 phases.
Schaffner pointed out that privacy concerns for residents living on Clover Lane behind the proposed three-story building were raised during the 2025 variance hearing and asked Busch how those issues will be addressed.

Busch said that to create a natural barrier or screen, large, fast-growing trees will be planted along the back of the building to protect the privacy of both neighboring homeowners and future Fairlawn assisted living residents.
No residents seated in the audience area voiced opposition to the project. While detailing other landscape features, Busch also pointed out that one of the planned water detention ponds will have a gradual one-to-ten slope that will blend in with the lawn and can be mowed.
Schaffner pointed out that throughout the design process, Fairlawn worked closely with the village and complied with all zoning, engineering, and utility requirements.

He also noted that approvals for phases beyond those addressed at the current public hearing will come back before the planning commission as the project progresses.

The mayor expressed his appreciation for the project as Fairlawn Retirement Community is important to the community overall.
The commission unanimously voted to approve the major site plan for Phases 1 and 2 subject to standard conditions including compliance with all zoning, fire and building inspection requirements, and continued coordination with engineering staff regarding utility connections and infrastructure improvements.
It was also noted that future phases would return to the commission for additional review and approval.
ZONING AND NUISANCE UPDATES
With all formal matters addressed, there was brief discussion regarding upcoming ordinance updates and zoning code changes.

Schaffner explained that these will be updated all at once at the end of the year and will include lawn parking regulations, zoning for village-owned easements, restrictions on livestock, and regulations governing backyard chickens.
Baez asked if livestock regulations would affect children raising small 4-H animals. Schaffner clarified that the proposed regulations would distinguish between companion animals and livestock.
While there have been few complaints about chickens within the village, there have been many more residents seeking guidance.
The conversation then shifted to nuisance property enforcement. Based on a recent Village Council meeting discussion,

Schaffner mentioned posting nuisance signs in the public right-of-way near properties with chronic zoning violations, including long-term vacant properties that are not maintained and individuals making no effort to resolve violations.
He explained that the measure could be implemented after all other notification efforts have been exhausted.
It was noted that the city of Defiance uses similar signs and that the measure served as a public demonstration that enforcement efforts are underway.
Commission member Baez asked about the formal notification process to those who violate zoning codes.

Schaffner explained the various processes and said that upon notification of a mowing or tall weeds violation, the individual has three days to remedy the situation.
While non-compliant individuals can be subject to court proceedings, Schaffner said no cases have reached that stage during his time with the village.
“So, we like to keep it that way. We like to work with people. We understand times are tough, people are going through things, but at the same time, we have to take the stance that the neighbors have the right to enjoy their property as well.
“So we try to kind of find that balance as we go through this,” explained Schaffner.

Commission members generally supported posting nuisance signs if used sparingly and if other efforts to notify the non-compliant individual have been made.
Before adjourning, the commission also briefly discussed Taco Bell, Casey’s, and Peacefield Subdivision updates.